
An effective interior relies on precise technical choices, not on an accumulation of objects or trends. Transforming your home requires prioritizing interventions based on their real impact on comfort, light, and circulation. Here, we discuss concrete levers that permanently alter the perception of a living space.
Acoustic treatment of living spaces: the overlooked lever of interior renovation
Most interior design projects focus on visuals. However, acoustics remain the factor that most degrades daily comfort in a living room or open kitchen. A tiled room with large volumes generates a reverberation time that makes conversations difficult and amplifies every household noise.
We recommend prioritizing interventions on three surfaces: the ceiling (absorbent panels installed in islands), the walls perpendicular to the bay windows (stretched textiles or spaced battens on acoustic felt), and the floor (dense pile rugs in high-traffic areas). A targeted acoustic treatment transforms the perception of a room more radically than a change in wall color.
For open kitchens leading into the living room, a solid wood screen with a perforated panel filling plays a dual role: partial visual separation and absorption of mid-range frequencies. This type of solution, documented on the Veridictus website dedicated to the home, meets the growing demand for spaces that remain open without sacrificing tranquility.
Spaces dedicated to well-being: creating a sensory room at home
Designers note a significant increase in rooms specifically dedicated to well-being in 2025-2026 design projects. We are no longer talking about a simple reading nook, but about meditation rooms, yoga spaces, or micro-spas integrated into the home. This trend is becoming a criterion for enhancing property value.
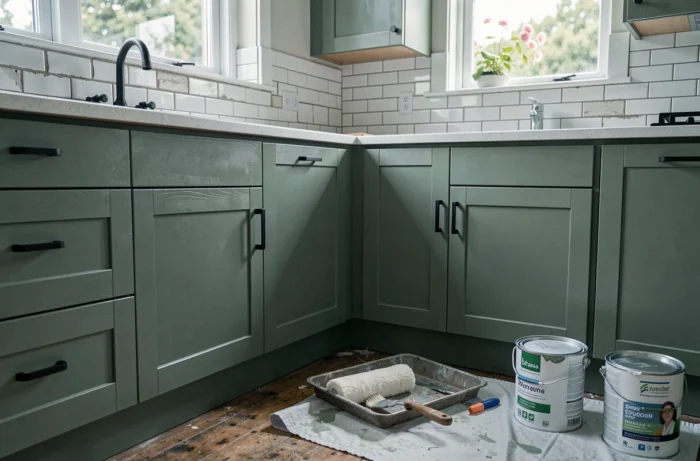
The design of such a space relies on three technical parameters that we systematically address together.
- Lighting: a dedicated circuit with a dimmer and adjustable color temperature (warm white around 2,700 K for relaxation, neutral for yoga) replaces the single ceiling fixture
- Acoustics: double walls with mineral wool and a door with a peripheral seal to isolate the room from the rest of the house
- Ventilation: a properly sized mechanical ventilation system prevents moisture accumulation in a closed space used for relaxation or exercise
Transforming an unused office or guest room into a sensory space does not require a building permit, but the electrical compliance of the lighting circuit must adhere to current standards.
Interior renovation and energy aids: the trade-offs to know
Since the reform of MaPrimeRénov’, isolated insulation actions are no longer subsidized independently. Work remains fundable only as part of a comprehensive renovation aiming for a gain of at least two energy classes, with mandatory support from Mon Accompagnateur Rénov’.
This shift directly alters the decor and renovation trade-offs. Redoing an interior without touching insulation or ventilation has become more common due to the lack of simple subsidies. Specifically, if you plan to renovate your living room or kitchen, consider the thermal envelope before choosing finishes.
Any request for public aid for work impacting the interior (heating, ventilation, insulation) now goes through the single window on the dedicated portal, accessible via FranceConnect+. Anticipating the energy aspect before decorative choices prevents having to redo the same walls twice.
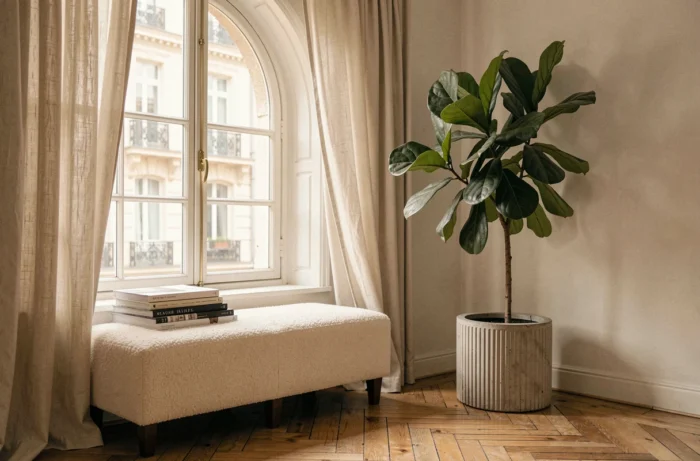
Colors and materials: technical coherence of an interior palette
Choosing colors for your home is not just about following trends. The coherence of a palette relies on mastering the relationship between natural brightness, the light reflectance value (LRV) of paints, and the temperature of materials.
A north-facing room with an LRV below 50 on the walls will absorb too much light and appear cramped. We observe that most color mistakes in decoration stem from choices made in stores under artificial lighting, without testing the sample in situ at different times of the day.
For the living room and kitchen, the practical rule is to limit the palette to three dominant materials maximum (wood, metal, textile, or mineral). Beyond that, the space loses its readability. A natural stone countertop paired with light wood furniture and brushed brass handles creates a clear visual hierarchy.
- Test each color with an A4 sample placed against the wall for 48 hours, observing variations in the morning and evening
- Pair matte finishes with living spaces (living room, bedroom) and satin finishes with wet areas (kitchen, bathroom) for easier maintenance
- Harmonize door, drawer, and furniture handles in the same metal to unify the design without additional decorative effort
Layered lighting: structuring light room by room
Successful lighting layers three levels: general ambiance, functional lighting, and decorative accents. Most interiors settle for a central ceiling fixture that flattens volumes and creates uncomfortable shadow zones.
Each living space deserves at least three independent light sources. In a living room, this translates to an indirect ceiling light (recessed LED strip or diffusing pendant), an adjustable reading lamp near the sofa, and accent lighting on a piece of furniture or coffee table.
In the kitchen, under-cabinet lighting remains the most effective solution for the countertop. Choosing a neutral white around 4,000 K allows for clear distinction between food and utensils, where a warm white would render colors misleading.
Transforming your interior involves these technical choices that stack without contradicting each other. A well-lit wall highlights the chosen color, an acoustically treated room makes the living area pleasant even with doors open, and coherent materials unify the whole without overloading the decor. The starting point remains the same: observe what is malfunctioning before seeking what is visually pleasing.