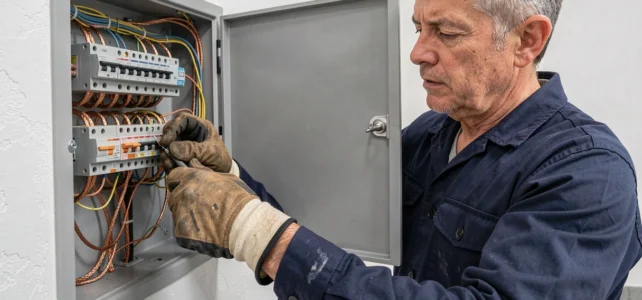
Before thinking about sockets and switches, the electrical connection of a house starts much earlier, with a question often overlooked: what is the maximum power your household will actually consume? This data determines the type of connection, the sizing of the panel, and the choice of protections. If miscalibrated, it leads to additional costs or repeated tripping as soon as you move in.
Connection power and type of connection: the choice that determines everything
When we talk about electrical connections, we distinguish between two main configurations. Type 1 connection corresponds to cases where the meter is installed at the property line, in a box accessible from the public road. Type 2 connection, less common, means the meter is located directly inside the building.
Why does this distinction matter? Because it determines the length of the supply cable between the public network and your panel, and thus the necessary copper section. An undersized cable causes visible voltage drops on the lighting and can damage some sensitive devices.
Enedis manages almost all connections in France. The request can be made online or through your electrician. If your land requires an extension of the public network to be connected, the delay and cost increase significantly. To understand the steps for connecting a house to electricity, you must first identify the configuration of your plot in relation to the existing network.
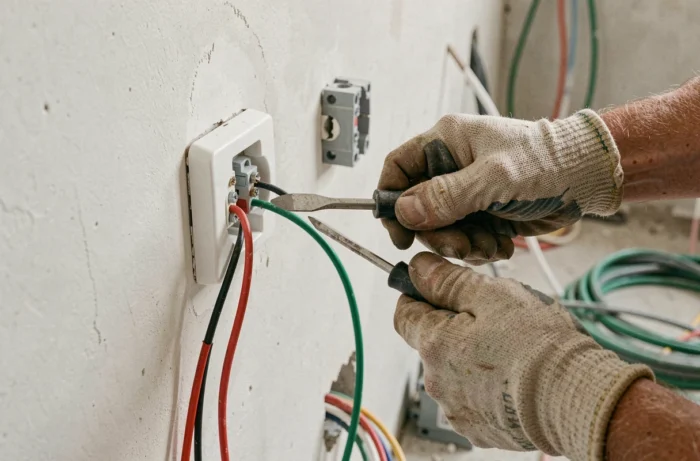
Dedicated circuit for charging station: a requirement of the updated NF C 15-100 standard
The 2025 update of the NF C 15-100 standard introduced a concrete change that most guides do not yet mention. A dedicated circuit is now required for electric vehicle charging, with a differential protection suitable for this type of equipment.
In practice, this means that even if you do not own an electric vehicle today, your panel must provide a specific outlet for a future charging station. The associated wiring (section, length, routing) must be anticipated from the design phase.
This requirement also modifies the sizing of the panel. An additional space for the dedicated circuit breaker and differential must be reserved. If your panel only has two rows, it may become saturated even before the installation of the charging station.
Communication network: the minimum requirement has changed
Another evolution to know: the recent version of the standard requires a communication network capable of achieving high throughput. In practical terms, RJ45 sockets definitively replace the old T telephone sockets in new constructions. Each main room must have at least one communication socket.
Partial renovation and electrical standard: what really applies
Are you renovating a single room or adding a circuit for a new use? The NF C 15-100 standard is not retroactive for the entire home. However, any newly created or modified circuit must comply with the current requirements at the time of work.
This is a point that many homeowners discover too late. If you add sockets in a renovated kitchen, these sockets must comply with current installation heights, appropriate differential protections, and the minimum number required by the standard. The rest of the house can remain as is if no circuit is affected.
In total renovation, the logic is different: the entire installation must be brought into compliance. The Consuel (control body) then issues a certificate of conformity before the power is turned on by Enedis.
Elements to check before any intervention
- The presence of a main circuit breaker (emergency cut-off for the entire home), mandatory and easily accessible
- The type of protections in the panel: fuses are no longer allowed in a new or renovated installation, replaced by circuit breakers
- The differential switches, which detect current leaks and protect people from electrocution
- The number of rows in the panel, which must leave at least 20% of free spaces for future additions
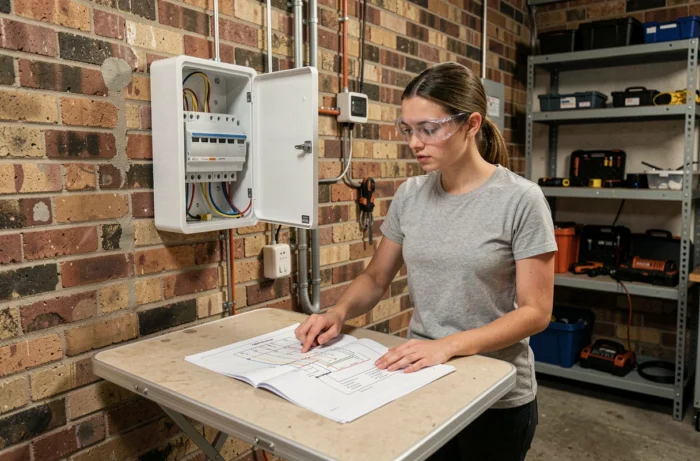
Electrical diagram before work: why skipping this step is costly
The electrical diagram is not just a decorative plan. It is the document that allows an electrician, a Consuel inspector, or yourself to understand the distribution of circuits, the location of protections, and the routing of cables.
Without a diagram, the most common errors are predictable:
- Two high-power circuits (oven, hot plates) connected to the same differential, causing unwanted tripping
- Power sockets and light points mixed on the same circuit, complicating any future intervention
- The omission of a dedicated circuit for the washing machine, dryer, or water heater
Each large household appliance must have its own protected circuit with a dedicated circuit breaker. This is a rule of the NF C 15-100 often underestimated in projects carried out without professional support.
Equipment and cable section: adapt to actual needs
The choice of electrical equipment (circuit breakers, differential switches, cables) directly depends on the diagram. A standard socket uses 2.5 mm² wire, a lighting circuit uses 1.5 mm². High-power circuits (cooking, electric heating) require 6 mm², sometimes more depending on the distance.
Using an inappropriate cable section is the main cause of overheating in domestic installations. This is not a secondary technical detail: it is a direct safety issue.
The electrical connection of a house relies on precise technical choices made early in the project. Connection power, type of connection, panel sizing, dedicated circuits: each decision made upstream avoids a problem downstream. The NF C 15-100 standard, particularly in its updated version, sets a clear framework. Adhering to it from the design stage saves you from costly compliance later on.