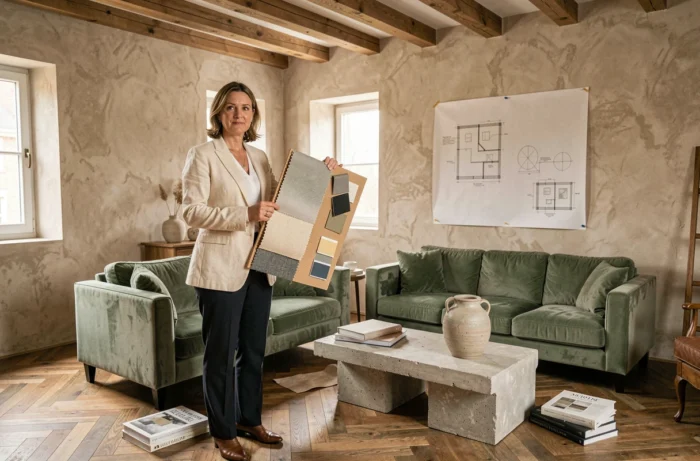
A repositioned sofa, a wall repainted in a lighter shade, a better-oriented light fixture: these micro-decisions transform the perception of a home far more than a poorly targeted heavy renovation. Real estate decoration is not just about choosing pretty objects. It relies on precise mechanisms of visual perception, circulation in space, and coherence between materials.
Cognitive load and spatial perception: what environmental psychology brings to decoration
Have you ever noticed that a cluttered apartment seems smaller than it actually is? This phenomenon has a name in environmental psychology: spatial cognitive load. The more disparate visual elements (colors, textures, objects) an area contains, the more energy the brain expends to process them. The result: the room appears narrow, confusing, and tiring.
Conversely, a clean space reduces cognitive load and visually enlarges the room. This does not mean emptying the space. It involves limiting the number of simultaneous stimuli: a maximum of three colors per room, closed storage to hide clutter, and a clear focal point (fireplace, painting, outside view) that guides the eye.
This approach changes the way a property is prepared for sale or rental. Rather than investing in expensive furniture, professionals working with Créa Décor in real estate think in terms of perception: how does the visitor feel about the room in the first five seconds?
The answer often lies in the light. Poorly distributed lighting creates shadow areas that fragment the space. A single central ceiling light flattens the volumes. The combination of indirect lighting (LED strips behind furniture, lamps placed high) and spot lighting (reading lamp, adjustable spotlight) adds depth without overwhelming.
Decoration and DPE label: an unknown link for small spaces
Decoration and energy performance are rarely associated. The decree of March 25, 2024, modified the thresholds for DPE labels for homes of 40 m² or less. Before this reform, hot water penalized studios and one-bedroom apartments disproportionately, often assigning them a mediocre label unrelated to their actual comfort.
A direct consequence for an owner renovating a small property: a studio with an integrated sleeping area, a compact bathroom, and a functional kitchen can now achieve a better label without heavy work. The optimization of interior layout aligns with energy valuation.
Another practical point: owners of small spaces diagnosed between July 2021 and June 2024 can obtain a new label certificate for free through ADEME, without needing to redo a diagnosis. Updating the DPE label before decorating and photographing the property changes how it appears in listings. A studio rated D rather than F does not attract the same audience.
Choice of materials and coverings: balancing visual impact and renovation budget
The classic temptation is to redo the floor first. It is often the most expensive item and the one with the most uncertain return on investment. Solid wood flooring costs several times the price of click vinyl flooring, for a visually comparable effect in listing photos.
Why does this choice matter so much? Because the floor occupies the largest visible surface in a room. It influences the perception of brightness, warmth, and cleanliness. Here are the trade-offs that focus on the best cost/impact ratio:
- Favor a light, matte covering in living areas: it reflects natural light without creating distracting reflections, visually enlarging the space
- Reserve noble materials (natural stone, cement tiles) for smaller surfaces like kitchen backsplashes or bathroom floors, where their cost remains contained
- Unify the covering between adjoining rooms to eliminate visual breaks that fragment circulation
A continuous floor between the living room and hallway can create several perceived square meters. This is a design principle that interior architects systematically apply, but many homeowners overlook by laying different tiles in each room.
Walls and ceilings: the most cost-effective surfaces to treat
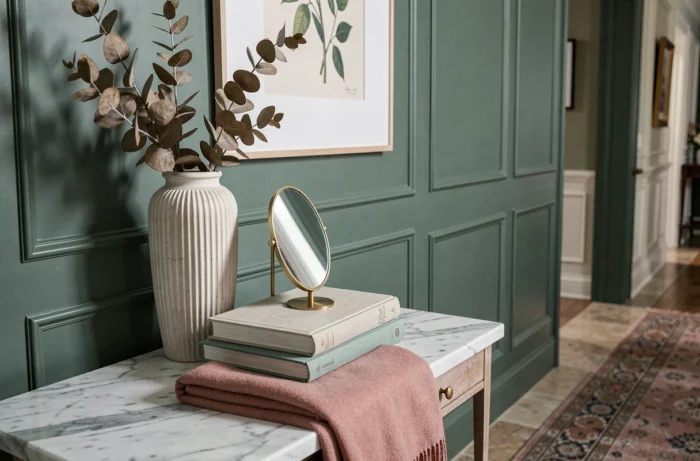
Repainting a wall is inexpensive and transforms a room in a few hours. The choice of hue depends on the orientation. A north-facing room benefits from a warm color (soft ochre, diluted terracotta) on one wall, with the rest remaining neutral. A south-facing room can handle cool tones (sage green, blue-gray) that temper brightness.
One accent wall is enough to structure a room without closing it off. Painting all four walls in a strong color has the opposite effect: the room appears smaller and darker.
Custom design: when furniture replaces heavy work
Knocking down a partition remains the most dramatic solution to open up a space, but it involves technical constraints (load-bearing wall, duct passage) and a significant budget. The alternative is to use furniture as a tool for interior architecture.
A concrete example: in a medium-sized living-kitchen area, an open shelf positioned perpendicularly to the wall separates the two zones without blocking light. It replaces a partition, adds storage, and costs a fraction of the price of a structural intervention.
- Integrated storage under stairs or in recesses exploits lost volumes without encroaching on living space
- A bench with storage under a window creates seating, storage, and a decorative focal point in a single piece of furniture
- Running shelves along the length of a hallway transforms a passage space into a functional library
This type of custom solution works particularly well in older homes, where atypical volumes (variable ceiling heights, alcoves, exposed beams) do not lend themselves well to standard furniture.
Adapting the furniture to the space rather than the other way around remains the most effective principle for enhancing an interior without undertaking a heavy renovation project. The gain is measured as much in daily comfort as in perceived value when putting a property up for sale.