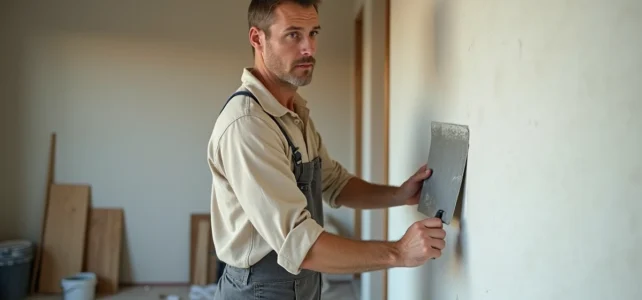
Redoing a bathroom, knocking down a partition, redoing all the electrical work: an interior renovation project involves several trades at the same time. The most common trap is to first choose the finishes (paint, flooring, furniture) before addressing the technical aspects. This order error is costly, especially since the eligibility rules for energy renovation aids were tightened in 2026.
Energy performance and interior layout: the order that changes the budget
Have you ever noticed that a renovation quote can double when insulation is added afterward? The problem lies in the sequence of the work. Installing a beautiful parquet floor, only to have to dismantle it to insulate a floor, turns a controlled project into a financial black hole.
The most cost-effective logic follows a precise order. The envelope of the home is addressed before decoration. Practically, this means that wall insulation, window replacement, and ventilation come first. The finishes come afterward, once the structure is stabilized.
Since the reopening of MaPrimeRénov’ on February 23, 2026, the “by gesture” pathway has been tightened. Several items such as wall insulation and certain biomass boilers have been removed from the scope of individual aids. The system now encourages extensive renovation, with mandatory energy audits and a minimum gain in energy performance classes. A simple room refresh no longer triggers any aid. On the other hand, a coordinated global renovation can qualify for significant funding.
To fully understand the work proposed by Direct Home, it must be viewed through this lens: each technical intervention (plumbing, electricity, insulation) conditions the feasibility and cost of the subsequent finishes.
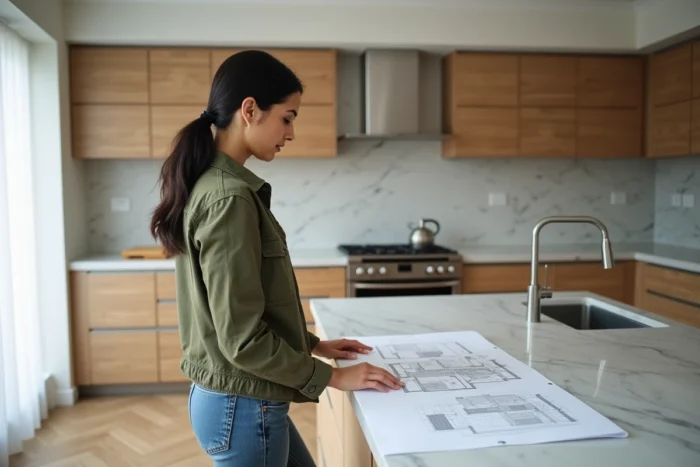
“Invisible” work in renovation: plumbing, electricity, and ventilation
Some work is not visible once the project is completed. Yet, these are the ones that weigh the most in the budget and in daily comfort.
Electricity and plumbing before the partitions
Updating an electrical panel or moving water inlets requires intervention in the walls and floors. These networks must be validated before any partition closure. An electrician who comes after the drywall installer will have to open what has just been installed.
The same logic applies to plumbing. Moving a water point in a bathroom or kitchen alters the drainage slopes. If the layout plan did not account for this constraint, the finished floor will need to be redone.
Ventilation: the forgotten aspect that conditions air quality
A renovated and well-insulated home retains more humidity. Without appropriate ventilation, mold appears within months. Mechanical ventilation is sized according to the volume of the rooms, not at the end of the project by default. This is a technical aspect that many interior renovation projects overlook.
Project coordination: managing your renovation like a project
An interior renovation project rarely involves a single craftsman. Drywall installer, electrician, plumber, tiler, painter: each intervenes in a precise order, and the delay of one blocks the others.
Feedback from industry professionals converges on one point. The coordination of subcontractors has become the central mission of a renovation project. It covers the initial diagnosis, progress tracking, arbitration between materials and budget, and compliance verification at each stage.
Managing this coordination yourself is possible on a small project (one room, two trades). Beyond that, the risk of misalignment between interventions increases quickly. A project manager or interior architect charges for this mission, but it avoids the extra costs associated with rework and downtime.
- Establish a schedule of interventions by trade, with safety margins between each phase.
- Validate the technical networks (electricity, plumbing, ventilation) before launching the finishing work.
- Plan a contingency budget to absorb unexpected structural issues discovered during the project.
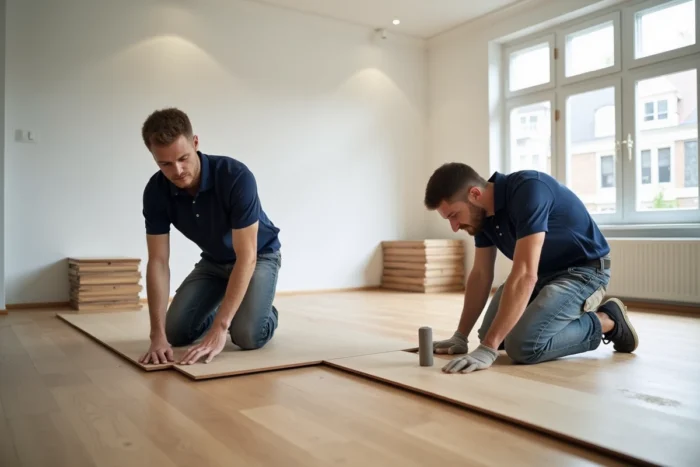
Extensive renovation and aids 2026: what conditions eligibility
Since 2026, the MaPrimeRénov’ system strongly favors global renovations. The principle is simple: an energy audit identifies the items to be addressed, a certified advisor follows the project, and the home must gain at least two classes on the energy performance diagnosis.
An interior renovation project that affects the thermal envelope can become eligible for aids if all criteria are met. Conversely, simply redecorating or redistributing rooms without touching the insulation does not trigger any public aid.
The distinction between “visible” work (painting, flooring, furniture) and “invisible” work (insulation, ventilation, networks) makes perfect sense here. The latter conditions access to financing. The former improves perceived comfort but remains entirely the owner’s responsibility.
- The energy audit is mandatory to access the extensive renovation pathway.
- Support from a certified operator (Mon Accompagnateur Rénov’) is required.
- The gain in energy performance classes must be documented and verified after the work.
Balancing aesthetics and performance
When the budget is limited, the temptation is to prioritize what is visible. A beautiful kitchen plan or high-end tiles provide immediate satisfaction. The insulation of a peripheral wall, however, goes unnoticed.
Investing first in energy performance reduces recurring costs and opens the door to aids. The budget freed up by these savings can then fund the finishes, on a more spread-out timeline.
The right reflex is to have both aspects (technical and aesthetic) priced from the start, then prioritize the items that condition the rest of the project. A well-sequenced renovation costs less than a renovation carried out in disorder, even if the final result is the same.